

15 Kedron Street, Glenbrook
Character, Style & Location
LOCATION - Nestled in a peaceful and leafy location of a much loved enclave, a short 400m (approx.) stroll pre-school, school, lagoon & bus, within a 1.1km (approx.) walk to magnificent walking trails & Sydney lookouts, ovals, parks, local shops, pub, bowling club and the village with its shops, restaurants, cafes, cinema, tennis courts and rail services.
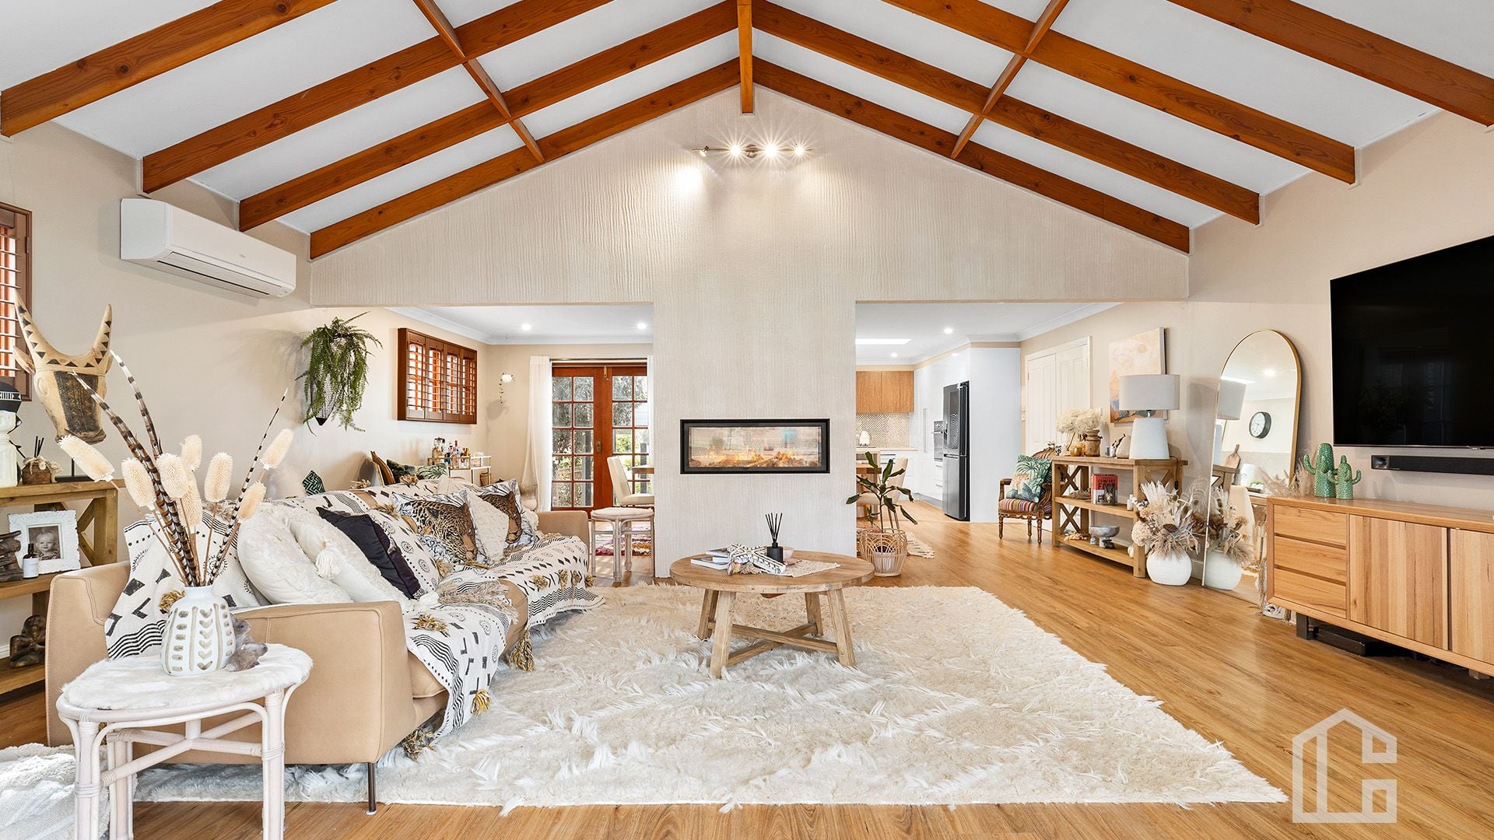
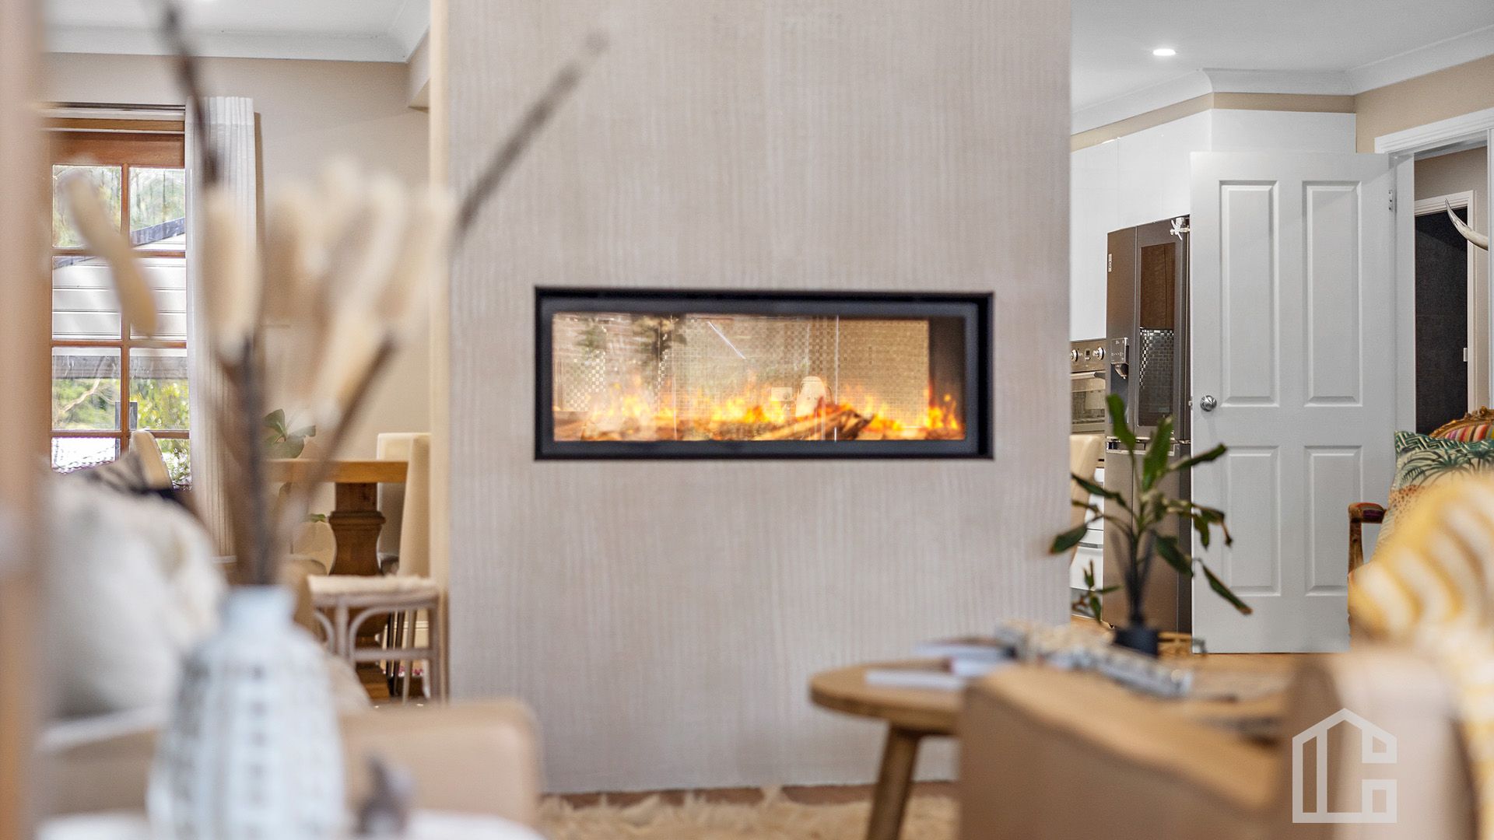
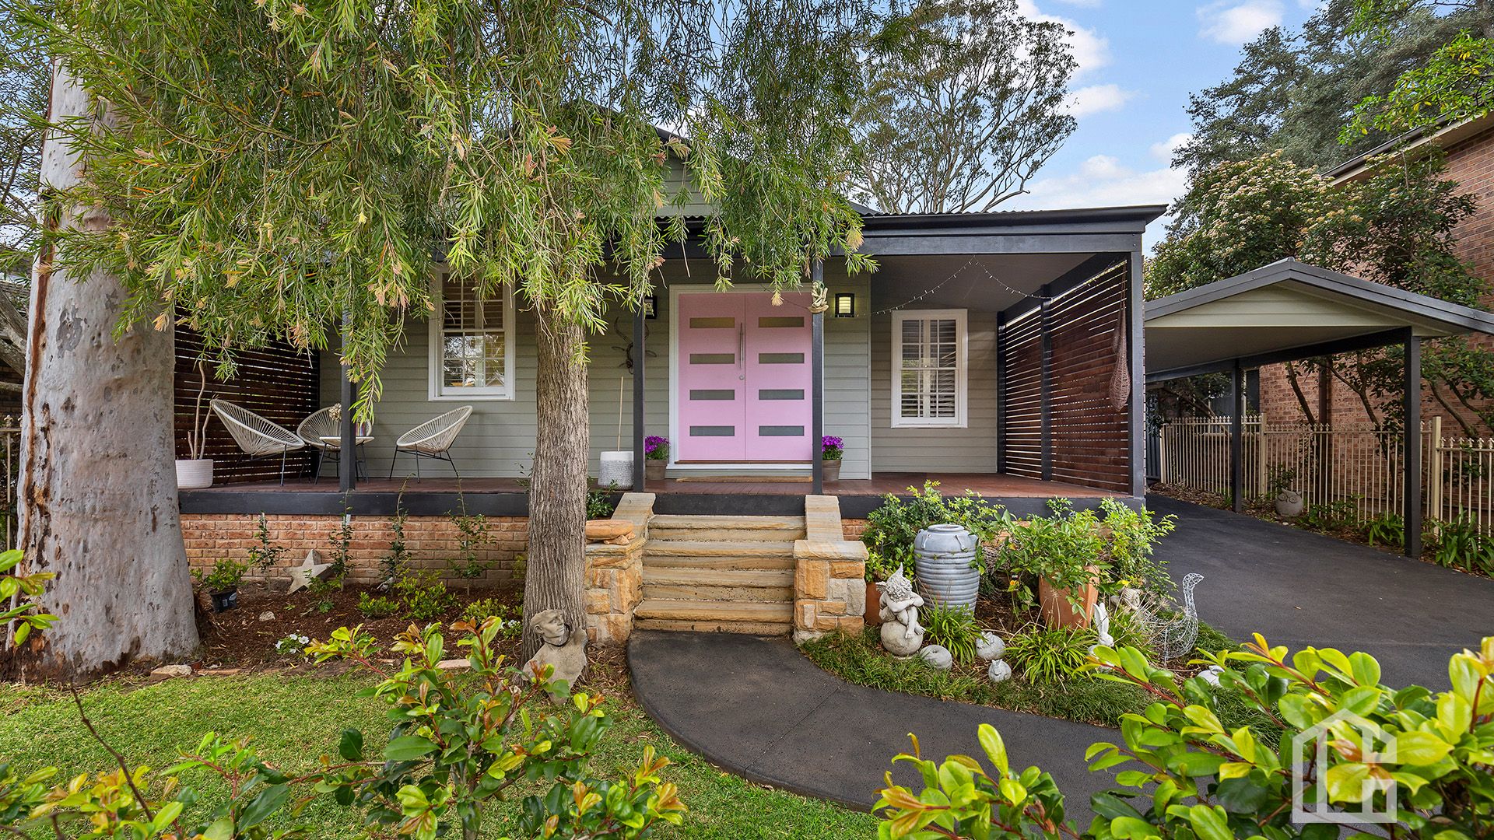
STYLE - Exquisite quality, impressive proportions & seamless flow from indoor to outdoor living, this north facing, renovated, single storey cottage is perfect for family living and an entertainer's dream. Oozing an abundance of cottage-style appeal, this beautifully appointed mountains residence with cathedral ceiling and stunning 2-way gas fireplace is the one you have been waiting for.
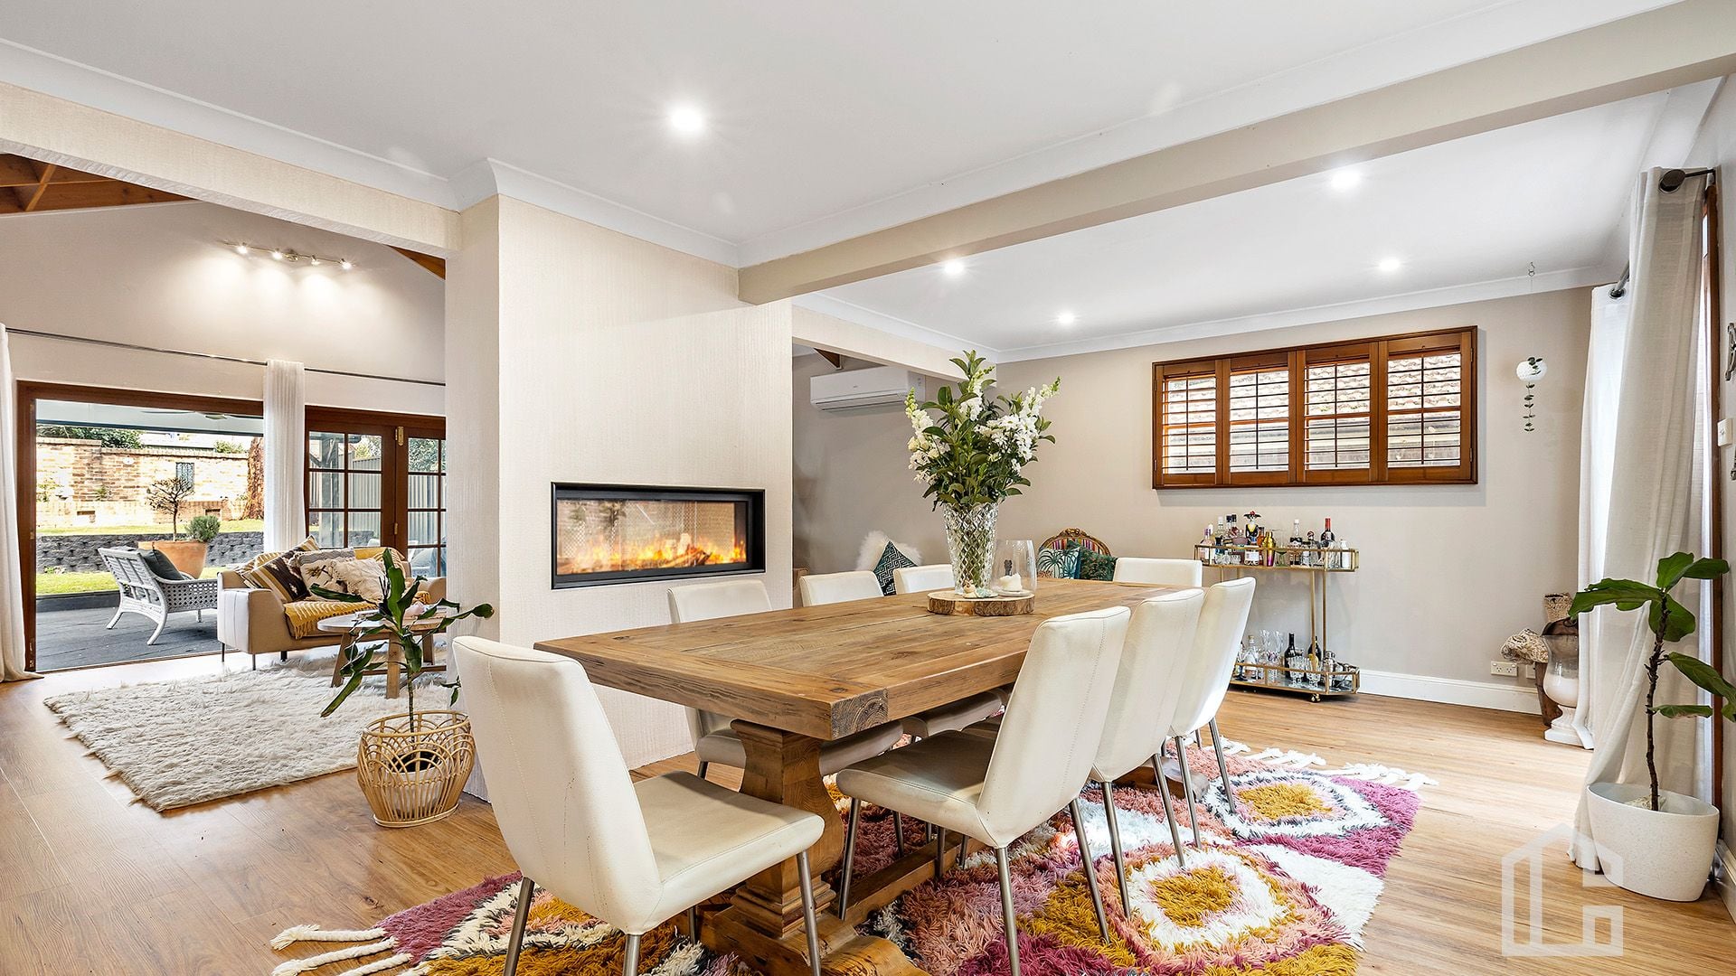
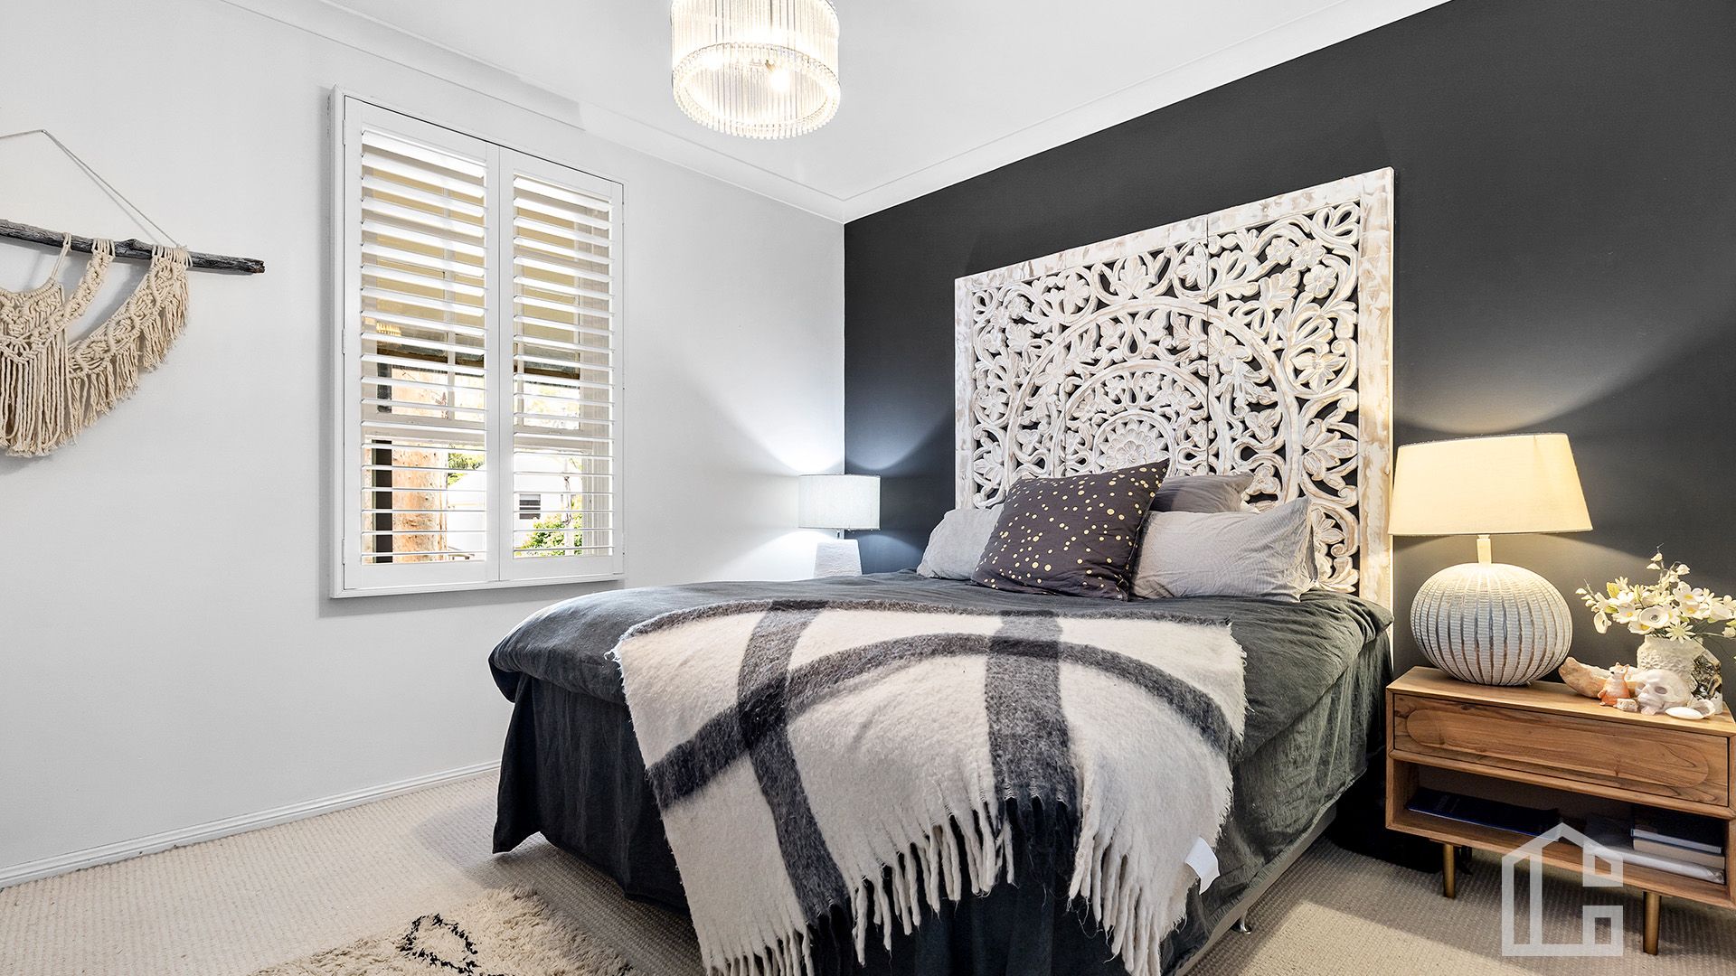
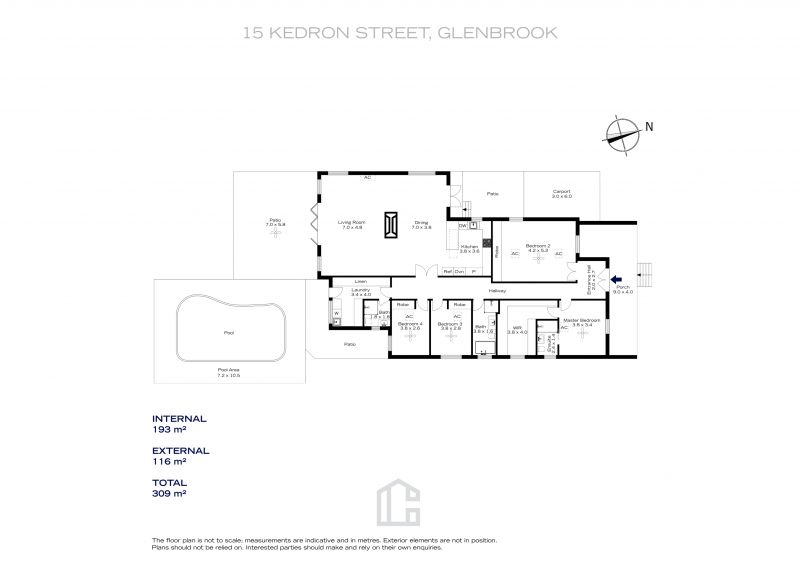
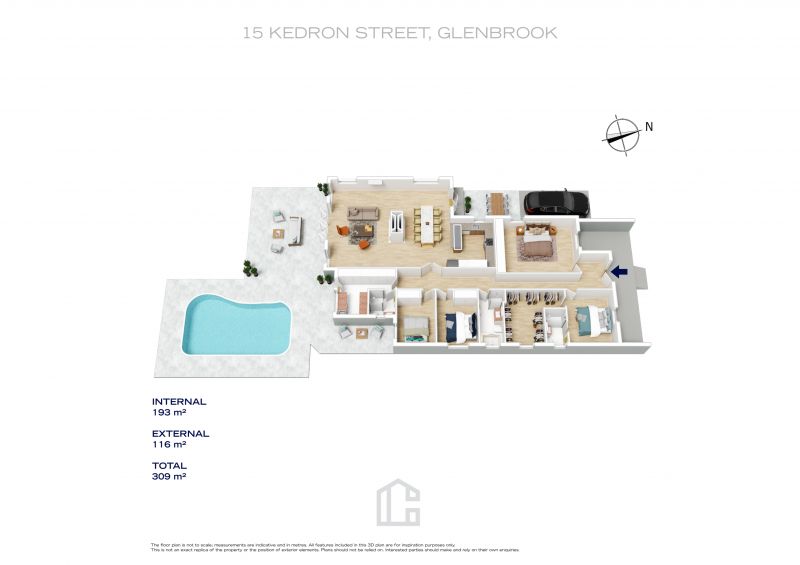
LAYOUT - Versatile floor plan consists of generous open plan living and dining, 4 bedrooms all with built-in-robes, master with renovated ensuite and bespoke fashion lovers walk-in-robe (enormous 4th bedroom with custom wall to wall robe a potential 2nd living and study), renovated family bathroom and laundry, 3rd bathroom with easy pool access.
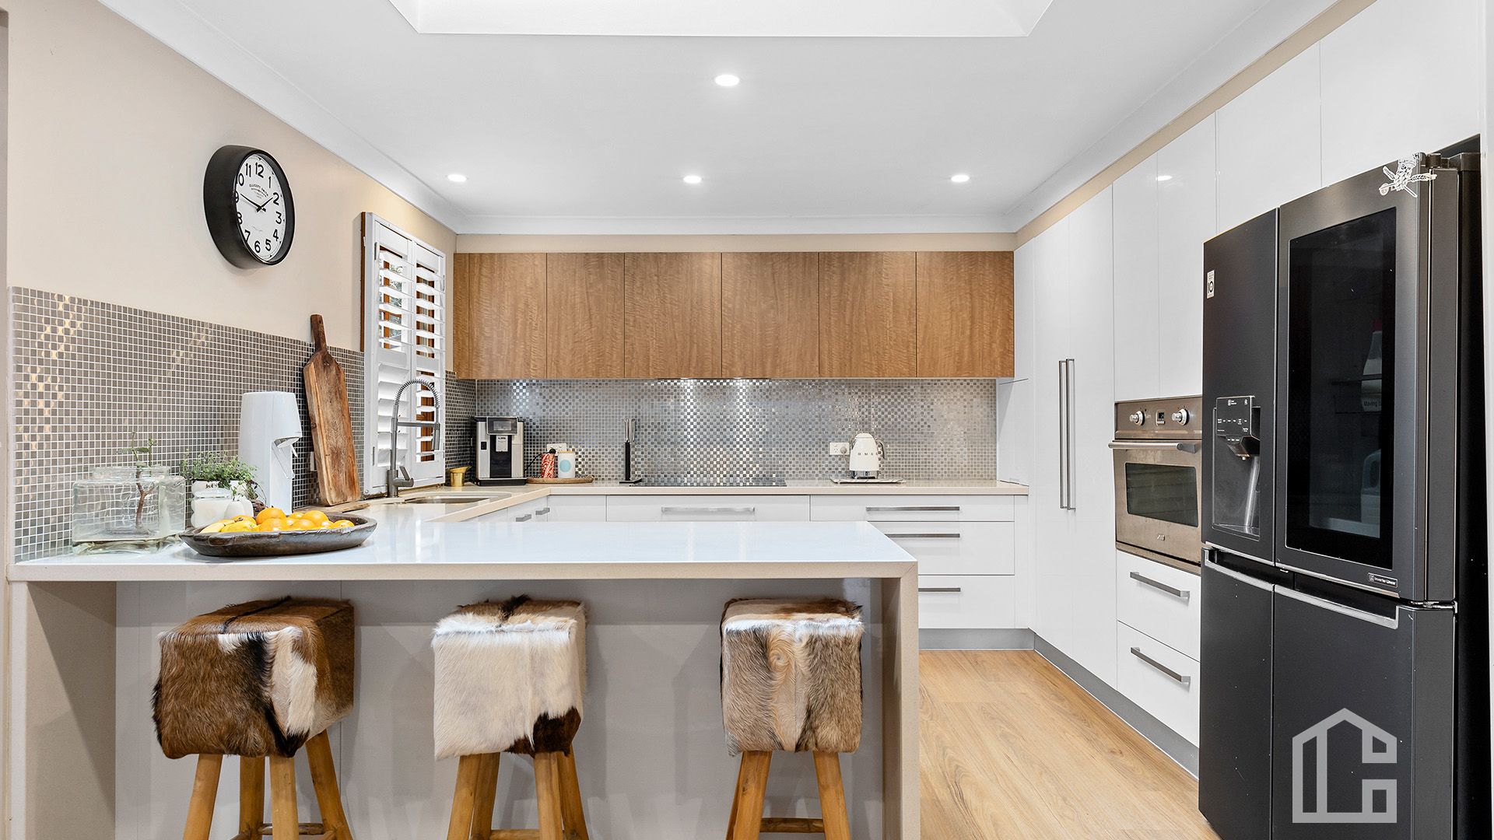
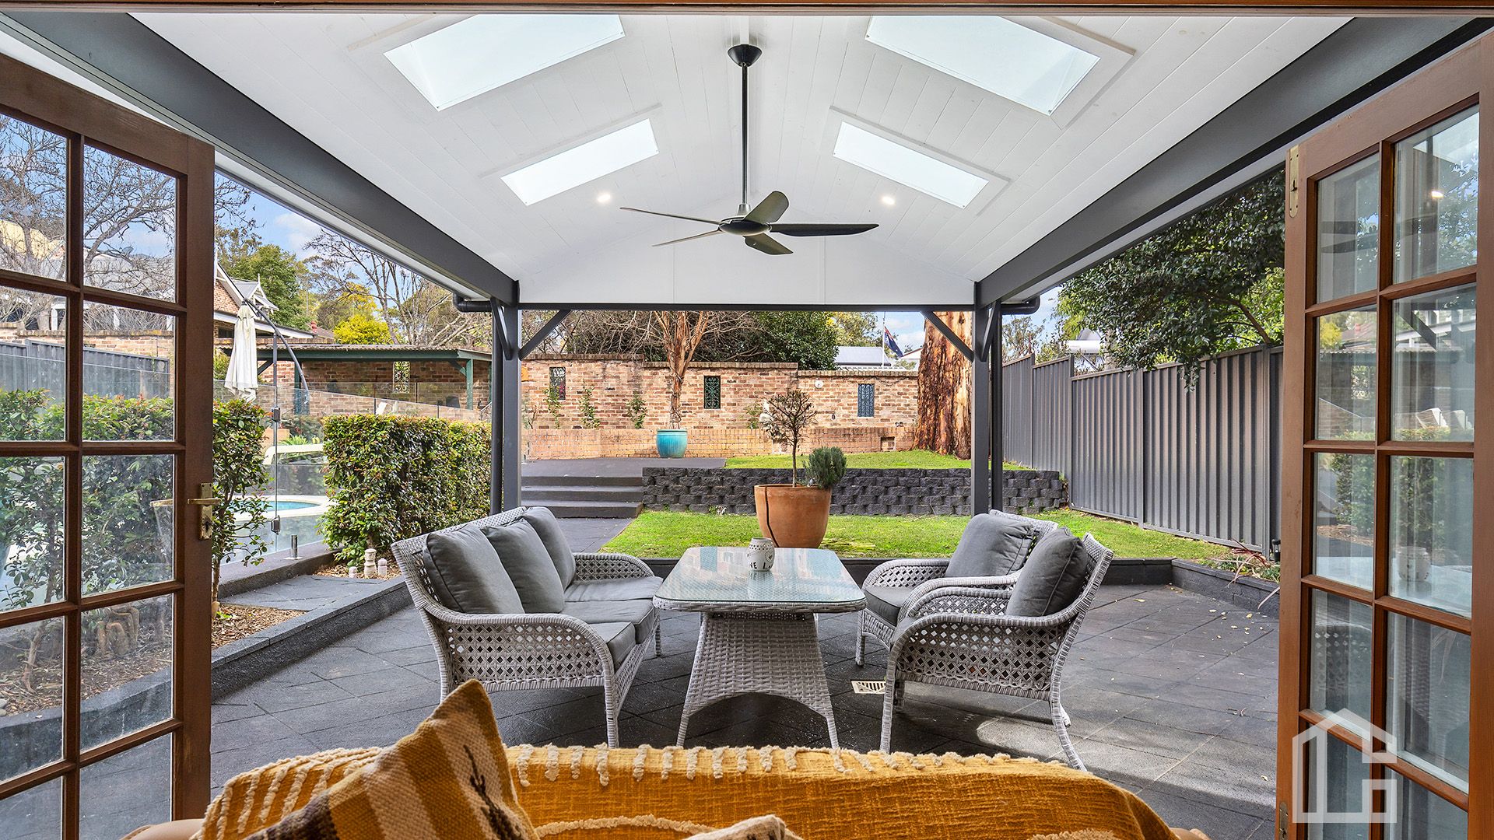
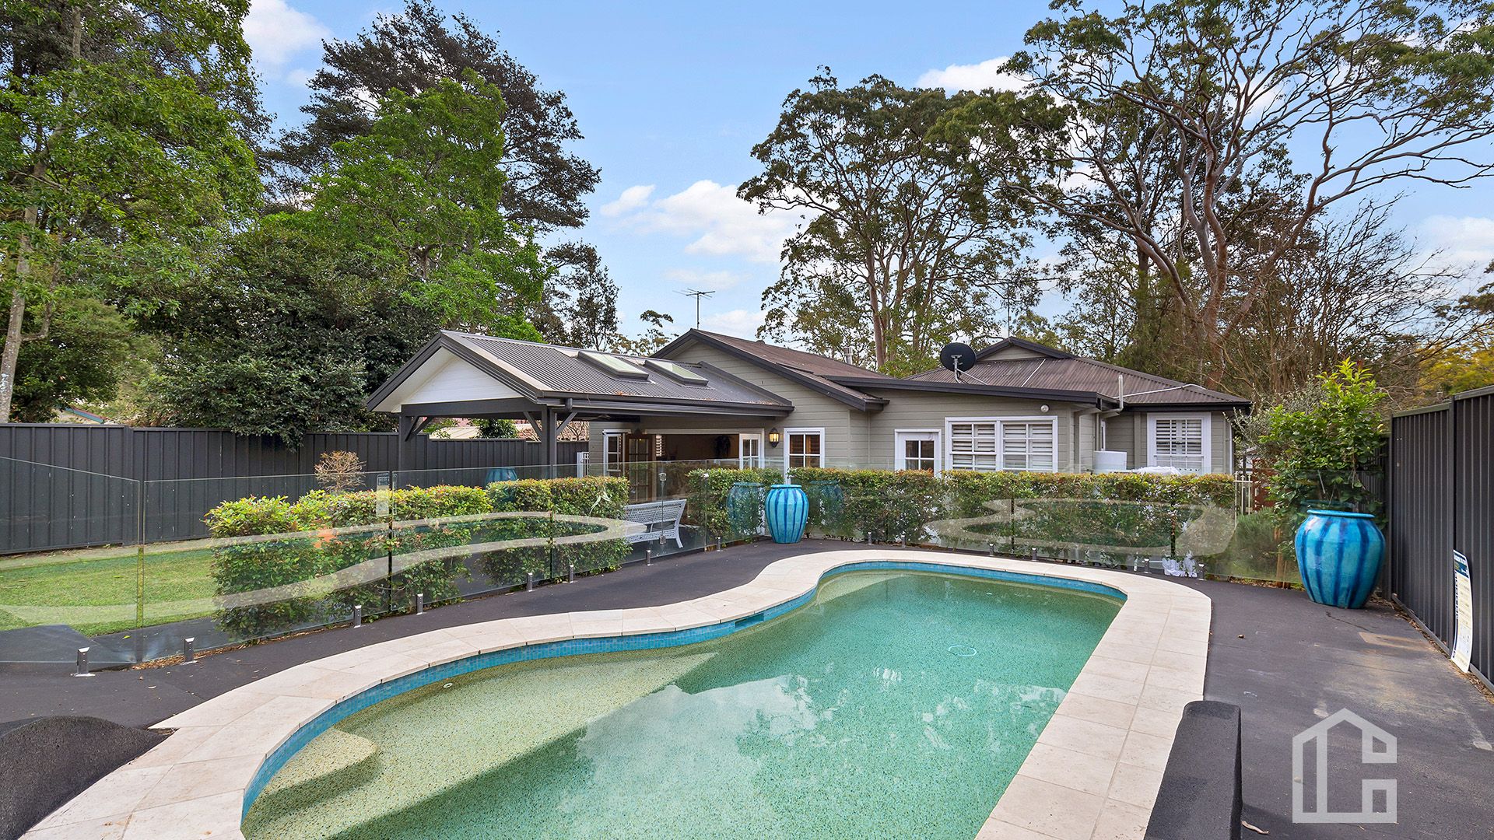
FEATURES - Sleek open plan kitchen with 40mm caesarstone waterfall edge benches with breakfast seating, Ilve oven and induction cooktop, ample bench & storage space, ducted reverse cycle and split system air conditioning, 2-way gas fireplace with Venetian plaster feature wall, soaring exposed beam cathedral & tall ceilings, ceiling roses, spotted gum floors with designer wool carpet to 3 bedrooms, wide hallway, double, Bi-fold and French doors, timber sash windows, plantation shutters, ceiling fans, skylight, LED lights, tall skirting boards and an incredible amount of storage. Upon arrival past your gated front entrance, sit and watch time pass by on the front veranda or relax out back under your covered alfresco entertaining area with skylights and ceiling fan, flowing onto the sparkling in-ground saltwater pool with glass balustrade, level grassy yard and established gardens, with colorbond and brick fencing & storage area and a renovated carport completing this true mountains classic.
Disclaimer: All information contained herein is gathered from sources we believe to be reliable. However, we cannot guarantee its accuracy & interested persons should rely on their own inquiries.
Disclaimer:
All information contained herein is gathered from sources we believe to be reliable. However, we cannot guarantee its accuracy and interested persons should rely on their own inquiries.